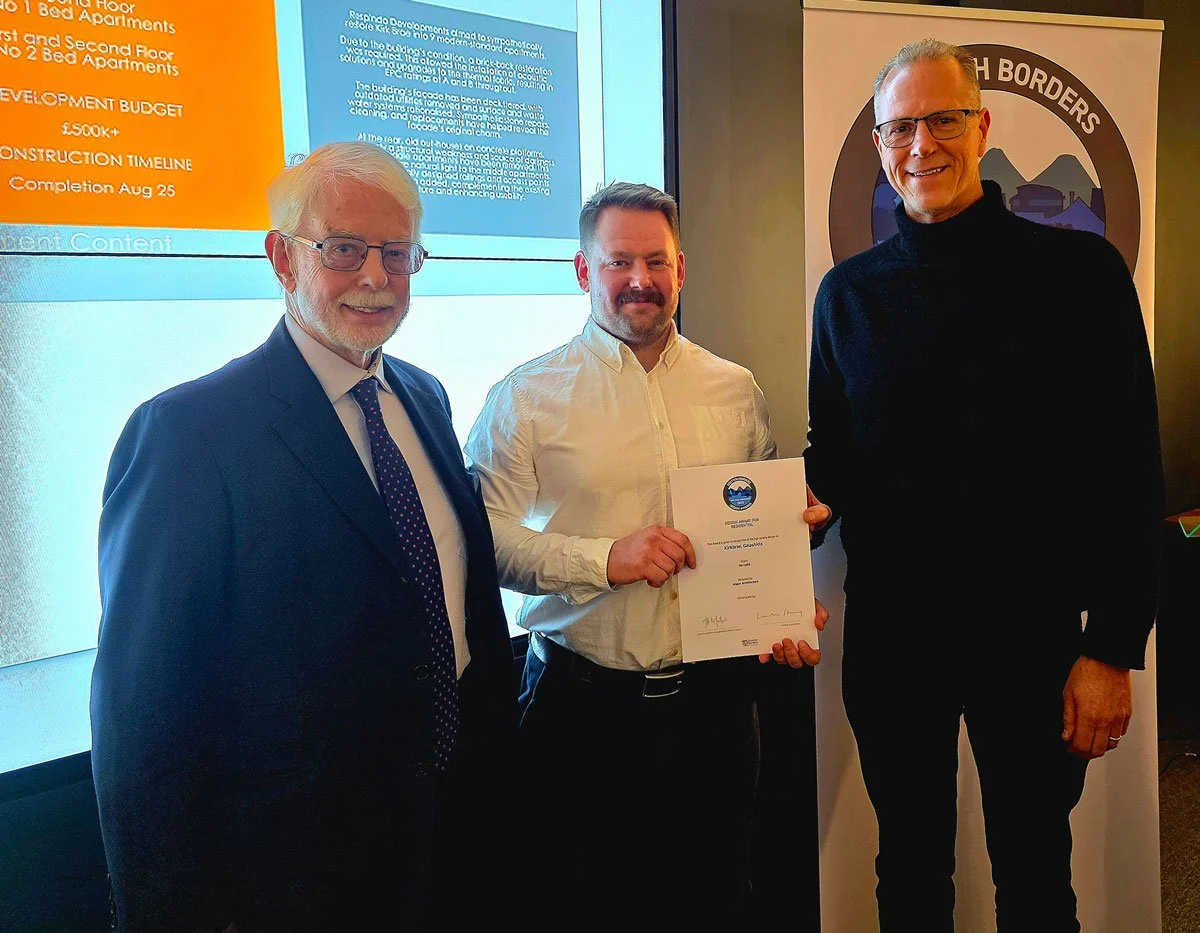
WINNER | RESIDENTIAL AWARD | 2025Kirk Brae, Galashiels
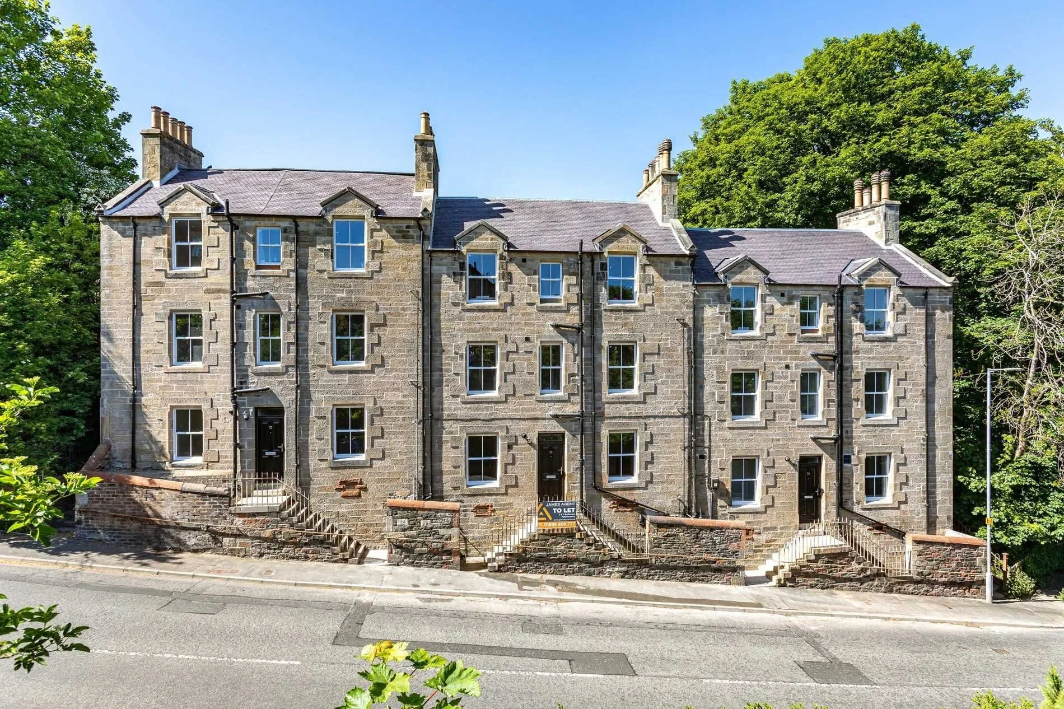
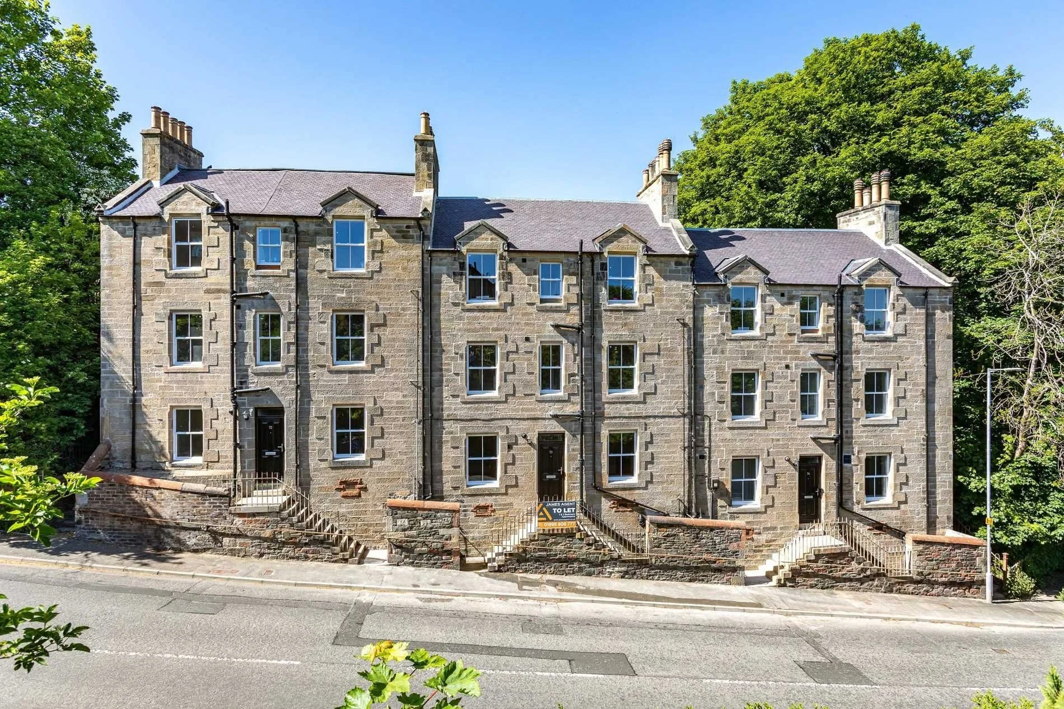
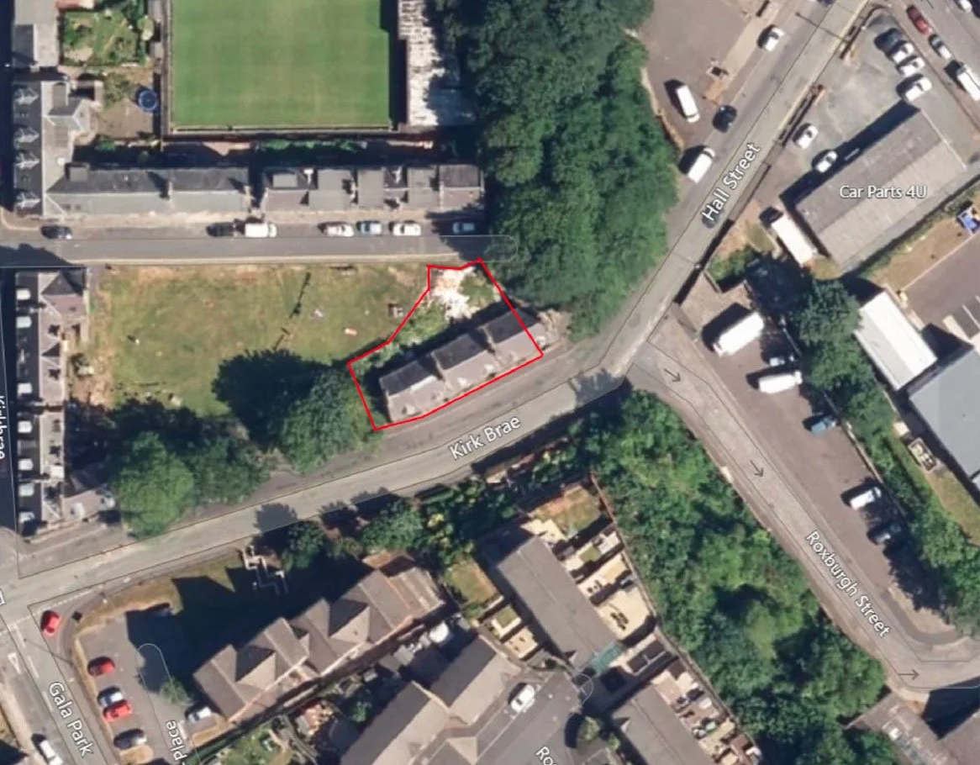
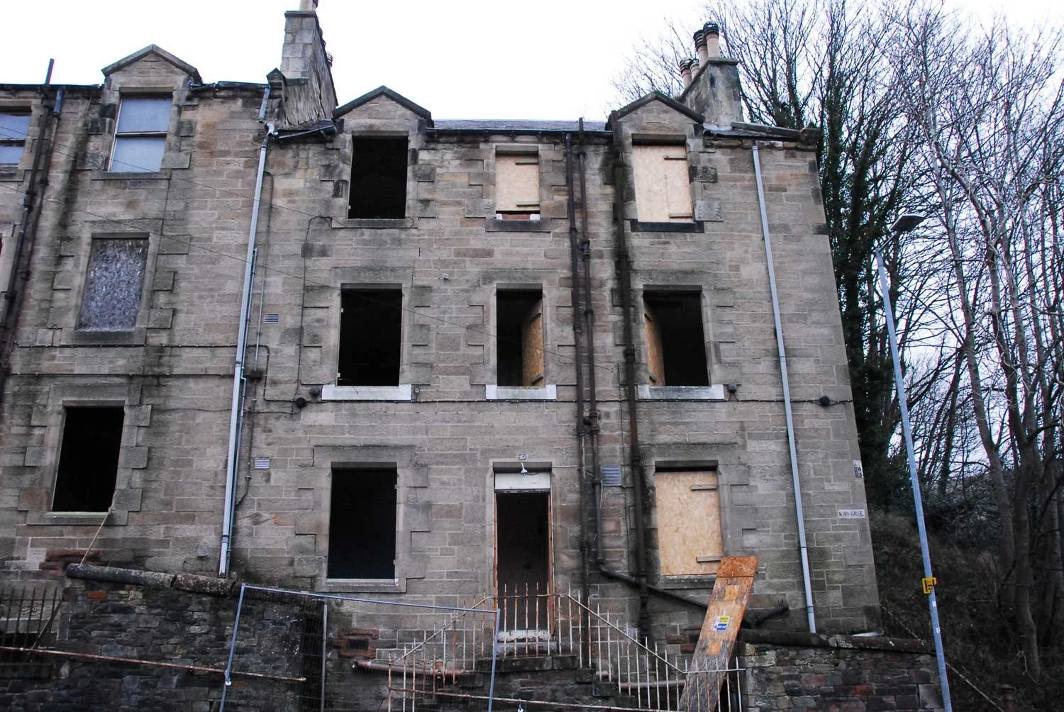
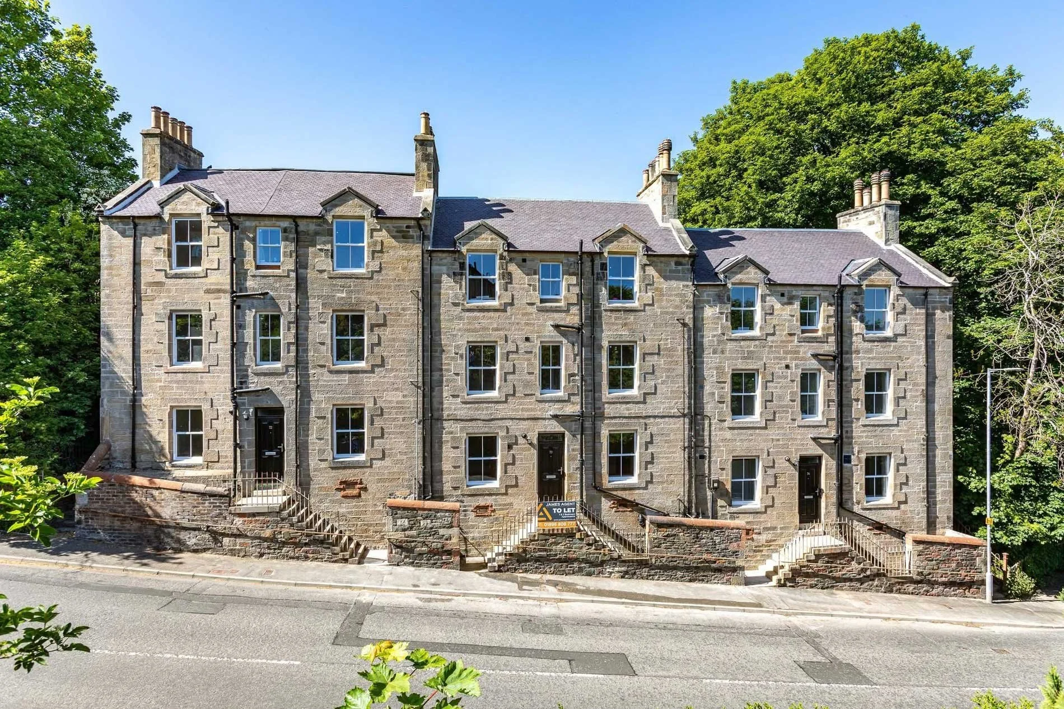
Kirk Brae is a block of listed flats that had lain empty for 21 years.
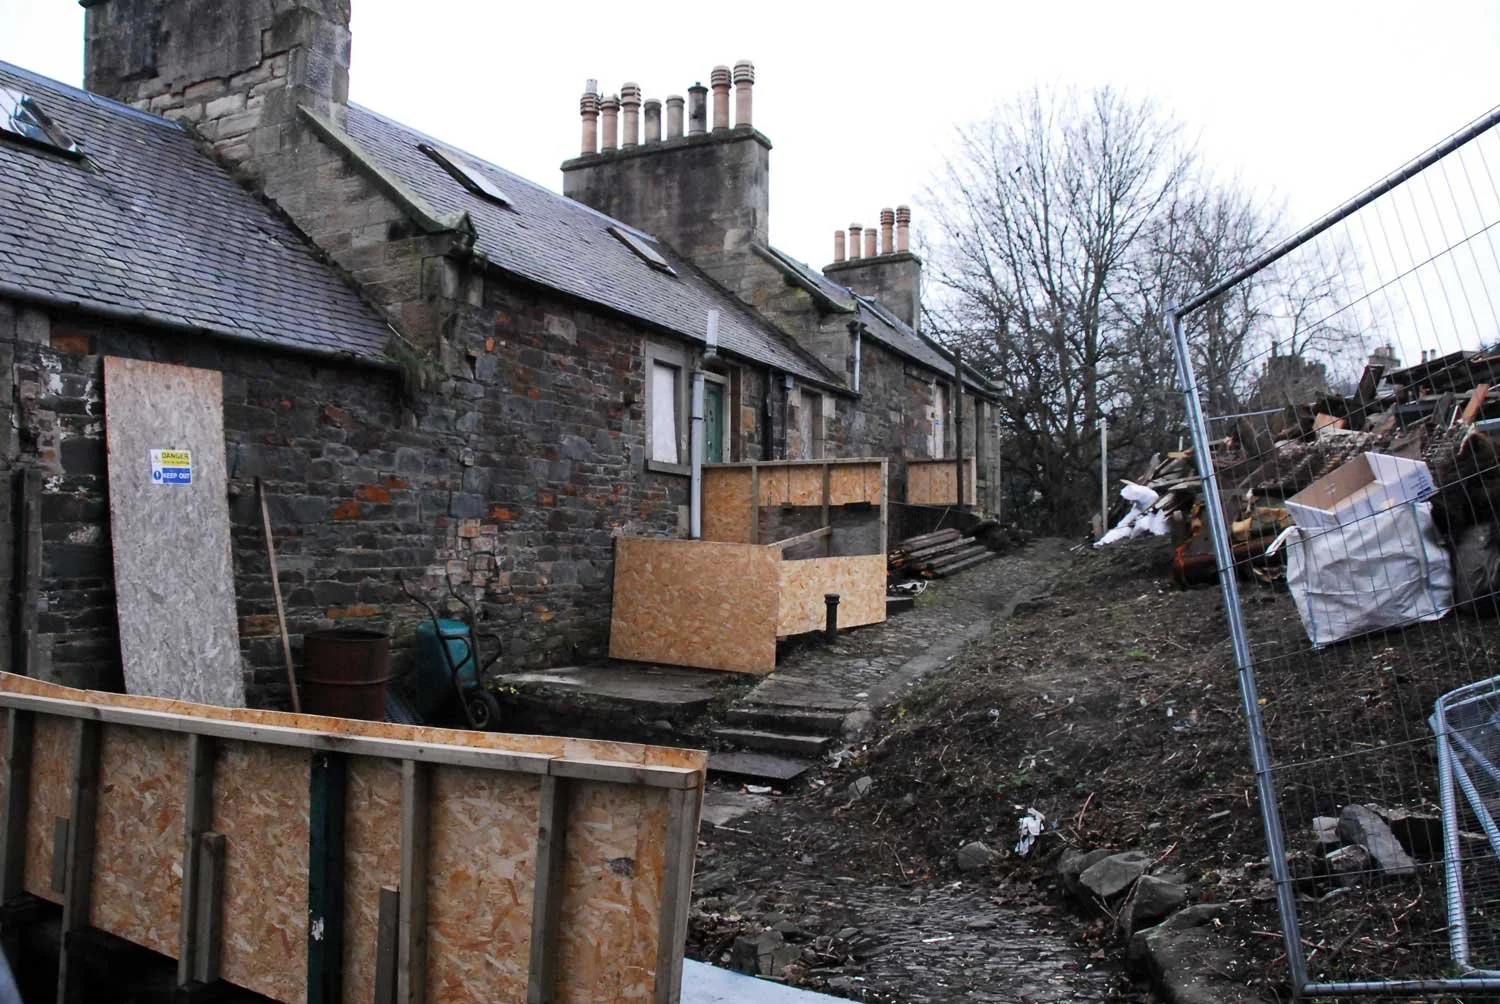
Fire and water damage had left the building completely derelict, with rot throughout.
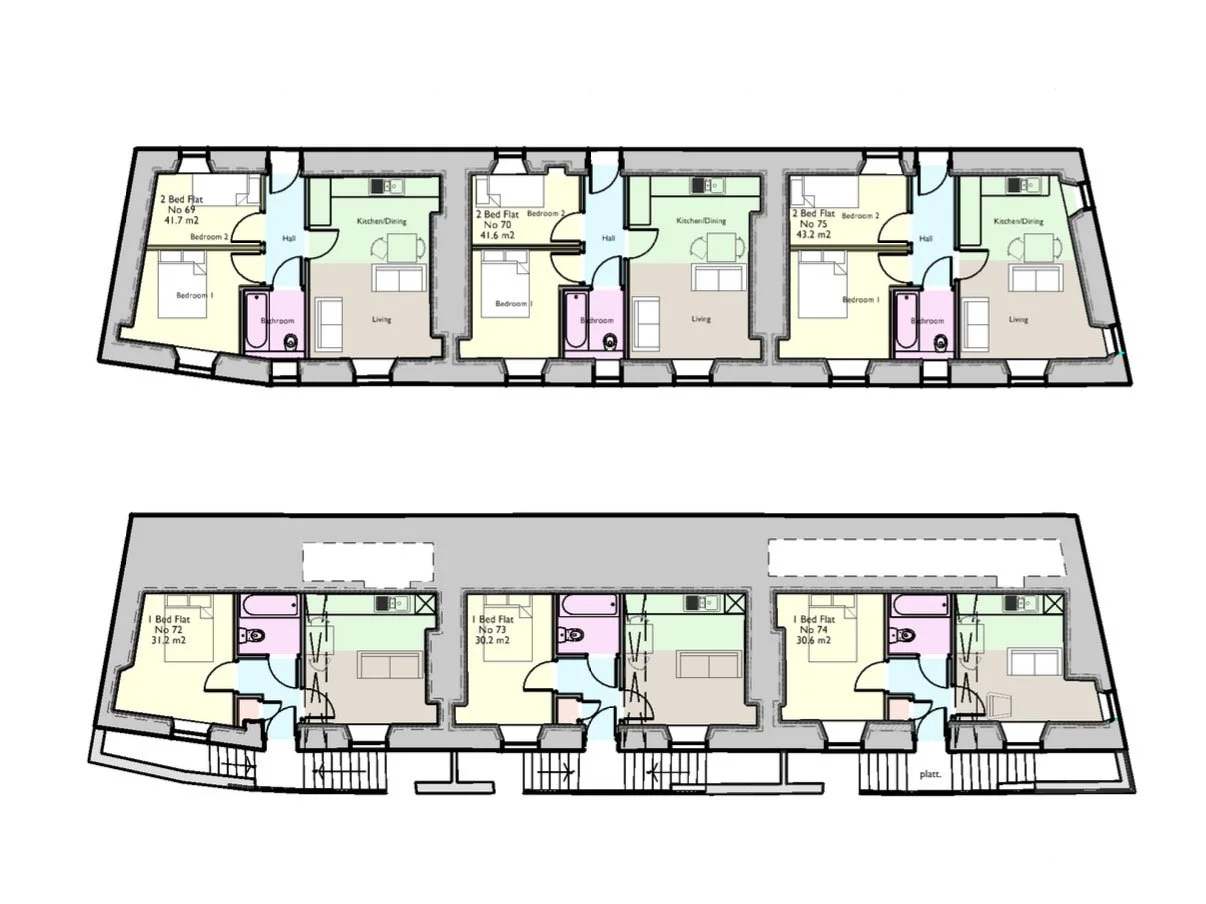
Respindo Developments aimed to sympathetically restore the building into 9 modern apartments bringing the building back into every day use for the first time in more than two decades.
PROJECT DETAILS
Location: Kirk Brae, Galashiels
01
Completed: June 2025
02
Constraints – Listed building which had lay empty for 21 years.
03
Our Process
Due to the building’s derelict condition, a back-to-brick restoration was required. This allowed for the installation of acoustic solutions and upgrades to the thermal fabric, resulting in EPC ratings of A and B throughout.
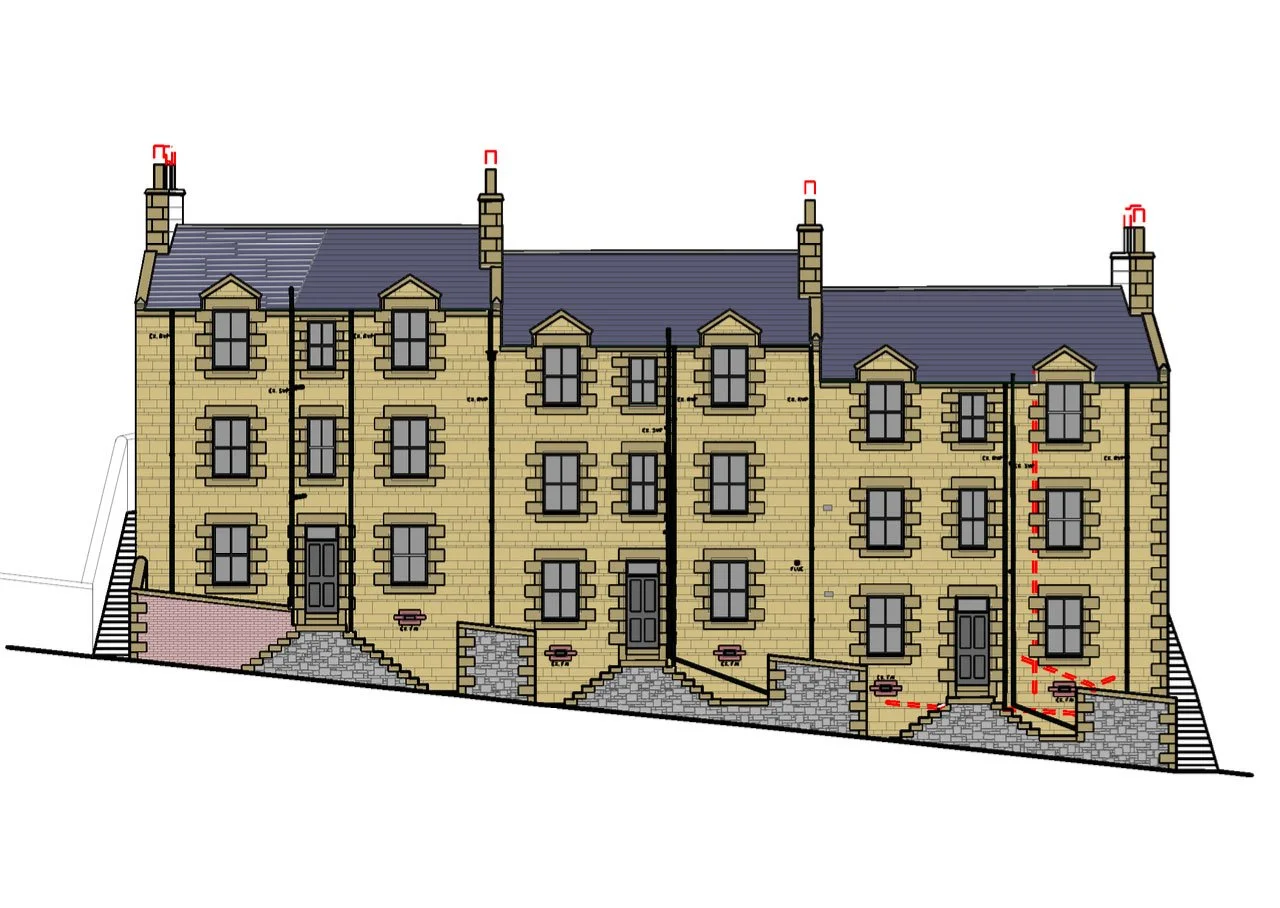
The building’s facade has been decluttered, with outdated utilities removed and surface water and wastewater systems rationalised. Sympathetic stone repairs, cleaning and replacements have helped reveal the facade’s original charm.
At the rear, old outhouses on concrete platforms, which had been a structural weakness and restricted natural light to the middle apartments, have been removed.
This has brought more natural light into these apartments. Sympathetically designed railings and access points have also been added, complementing the existing architecture and enhancing usability.
Our clients’ experiences, in their own words.
Ian Laird, Respindo Developments
Collaborators & Associated Trades
Developer: Respindo Developments
01
Designer: Angus Architecture
02
M&E Contractor – Hawthorn Boyle
03
Engineers – McKay & Partners
04
Ecology – Stone's Wildlife Management
05
Acoustical Engineers - Charlie Fleming Associates
06
Quantity Surveyors - Ashdan Consulting
07
Scottish Borders Design Awards
WINNER | RESIDENTIAL AWARD | 2025
Kirkbrae is a strong example of how existing buildings can be adapted to meet contemporary housing needs while strengthening the public realm.
A redundant tenement has been transformed into nine energy-efficient homes, re-establishing active frontages and improving the relationship between building and street.
The scheme enhances natural surveillance and urban legibility, contributing to a safer and more animated townscape. Crucially, it demonstrates the environmental and social value of reuse over replacement.
Judging panel comments: “A redundant tenement reborn as nine modern, energy-efficient homes with improved public realm, reinstated active frontages and enhanced natural surveillance.”